On a new foundation, the conversation at the site visit does a lot of the work. We talk about the lot, what's going on it and how heavy it is, and which slab type is worth considering for that ground. I'd rather settle those questions on the lot with a tape measure than find out halfway through the dig that the plan doesn't fit.
The part of a foundation I won't cut corners on is the base. It's buried on day one and nobody sees it again, which is exactly why it's the first place a tight budget gets trimmed. But a slab is only as steady as what's under it, so if money's short, I'd rather spend it on digging out and packing than on anything you can see.
Inside the concrete, rebar, the steel bars tied in a grid, holds the slab together and carries the load when the ground shifts under it. We set the steel to the plans, and I check the forms before the truck shows up, because once concrete sets there's no adjusting what's inside it.
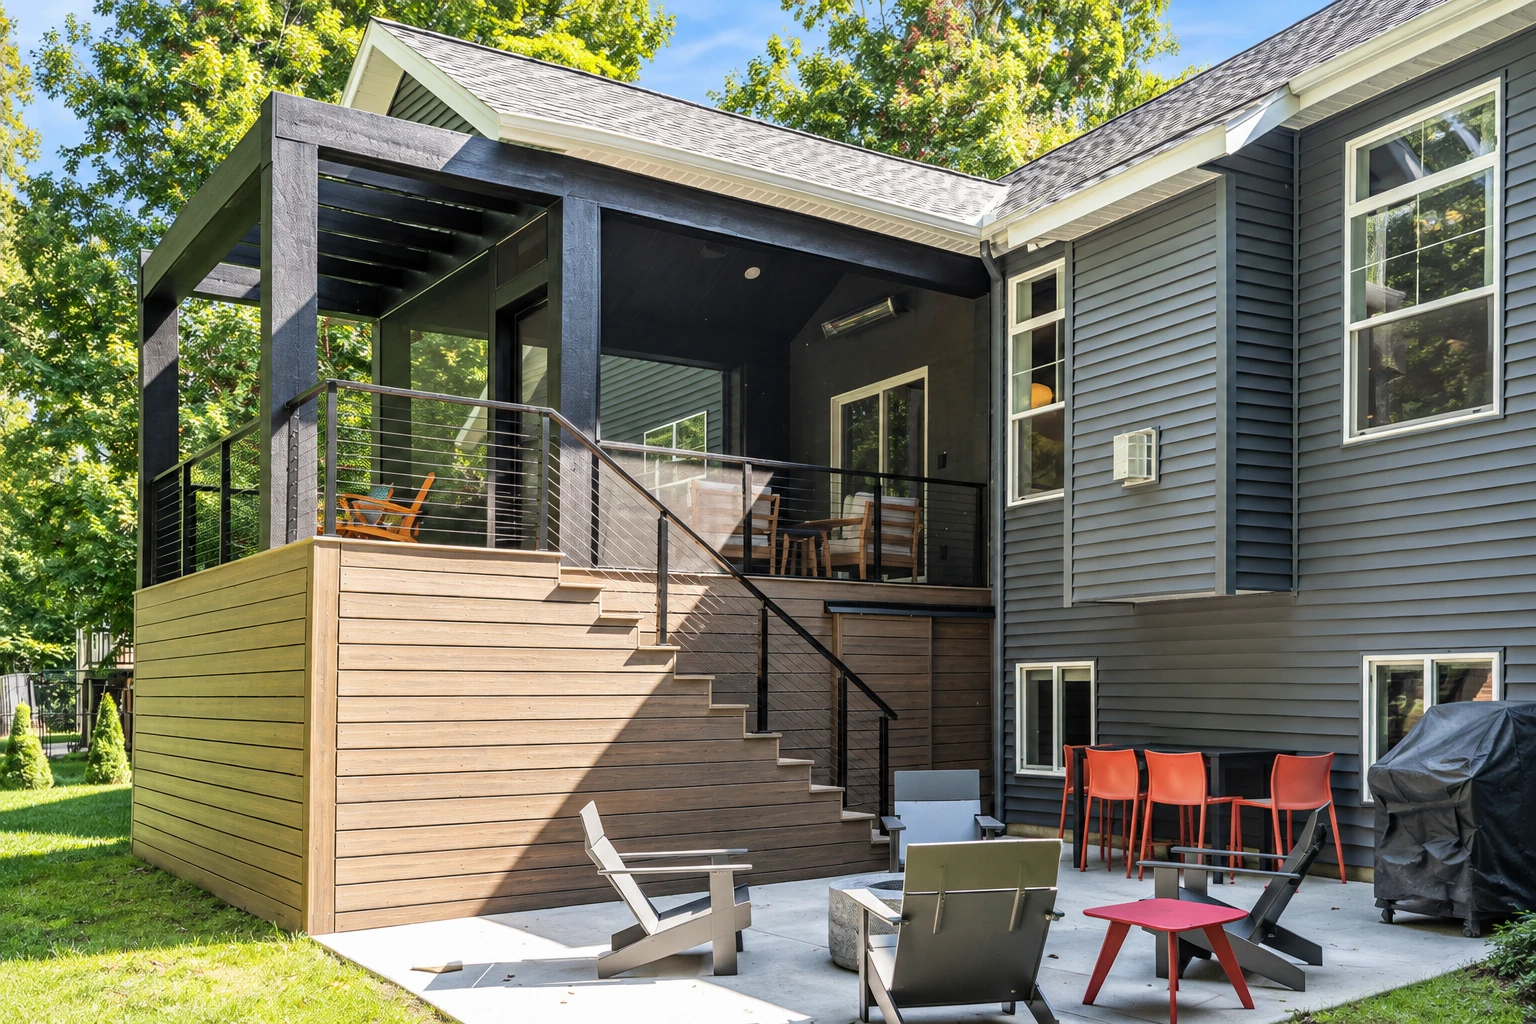
Not every project needs a full slab. A deck, a post or a small wall may only need concrete footings, the buried pads or strips of concrete that spread a load into the ground, and we pour those too. Small property owners putting up a shop or office sometimes want a concrete parking lot built alongside the foundation, which lets us plan the grading for both at once.