Concrete driveway building
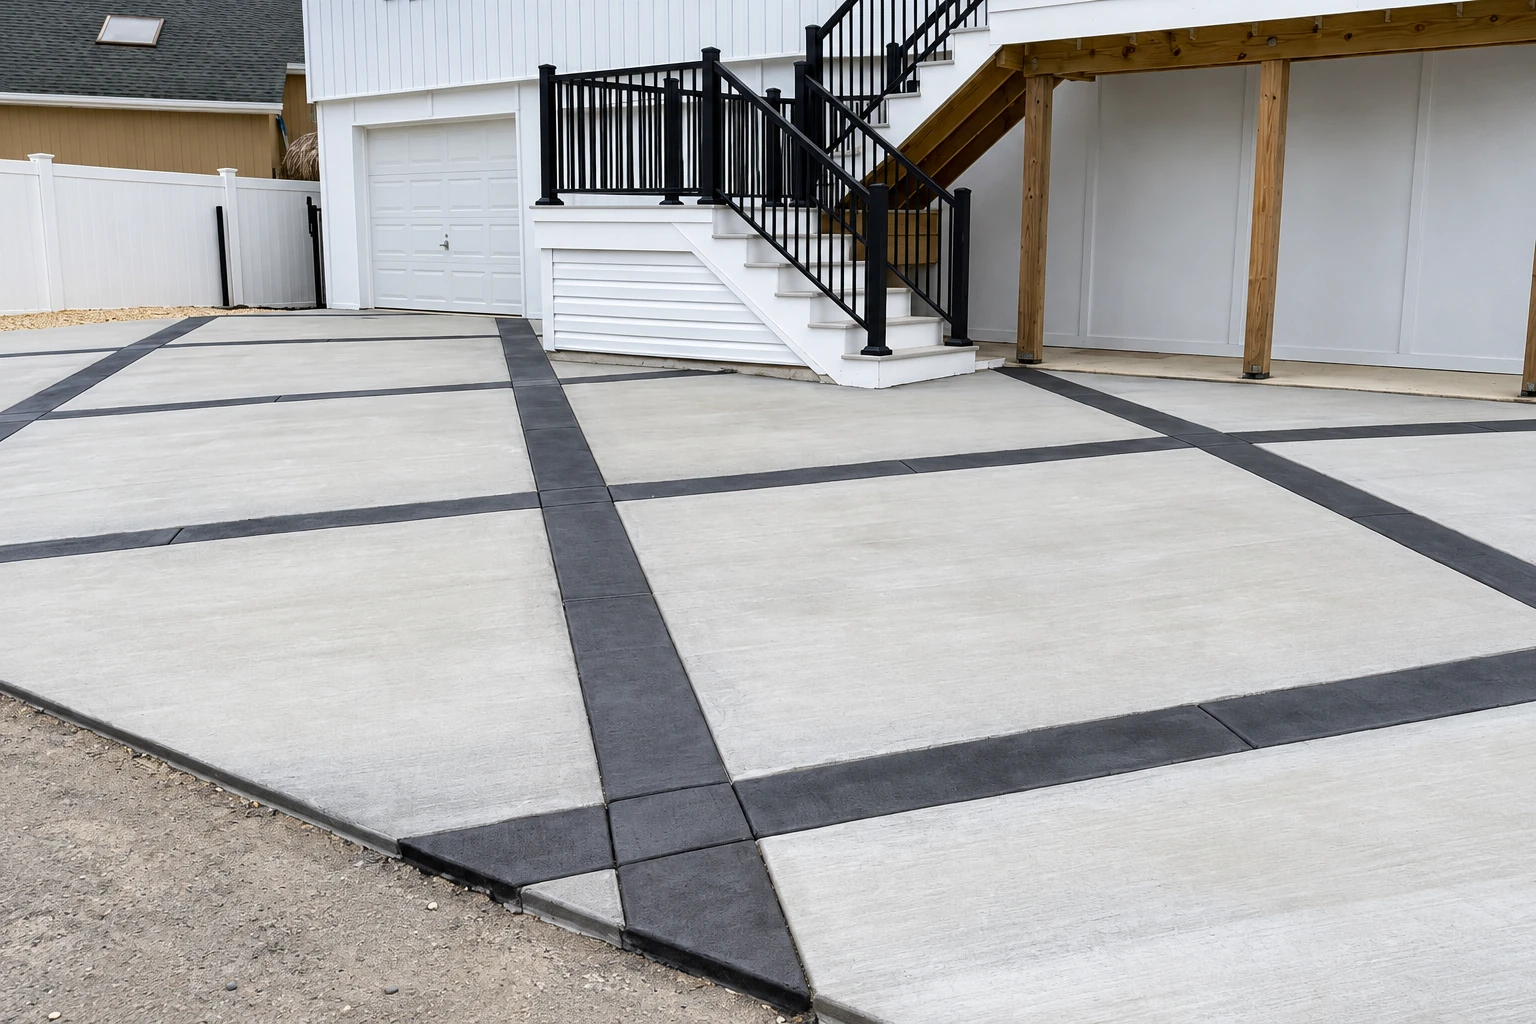
When a driveway has sunk at the edges or cracked across, we tear it out, pack a new base and pour a slab sized for your cars.
Baseline Murrieta Concrete is a concrete contractor based in Murrieta that pours driveways, patios, walkways, steps, garage floors and foundations for homeowners in Perris, CA. I measure each job myself, and our own crew does the work.
Baseline Murrieta Concrete pours and replaces driveways, patios, walkways, steps, garage floors, retaining walls and foundations in Perris, CA. Most calls here start with a slab that has cracked, sunk or started holding water, and I come out from Murrieta to look at what's under it before we talk about a fix.
A driveway that's dropped at one edge, or a patio split into pieces, usually comes down to the subgrade, the dirt and gravel the slab sits on. When that layer was raked flat instead of dug out and packed, it settles over the years and the concrete goes down with it. On a replacement, we break out the old slab and rebuild the base before anything new goes in.
Pooling water is the other call we get a lot from Perris yards. A patio poured dead flat, or one that leans toward the house, sends rain at the foundation instead of out to the yard. Before we set forms, I check where the water runs now and where it needs to go, and we build the slope into the base so the finished surface sheds water away from your house.
Most of our work is for homeowners, but small property owners in Perris call too, for walkways, steps and parking areas at rentals, and those get the same prep as a backyard patio. We pour in nearby Menifee and Lake Elsinore as well, so the drive up from Murrieta is a familiar one for our crew.
When a driveway has sunk at the edges or cracked across, we tear it out, pack a new base and pour a slab sized for your cars.
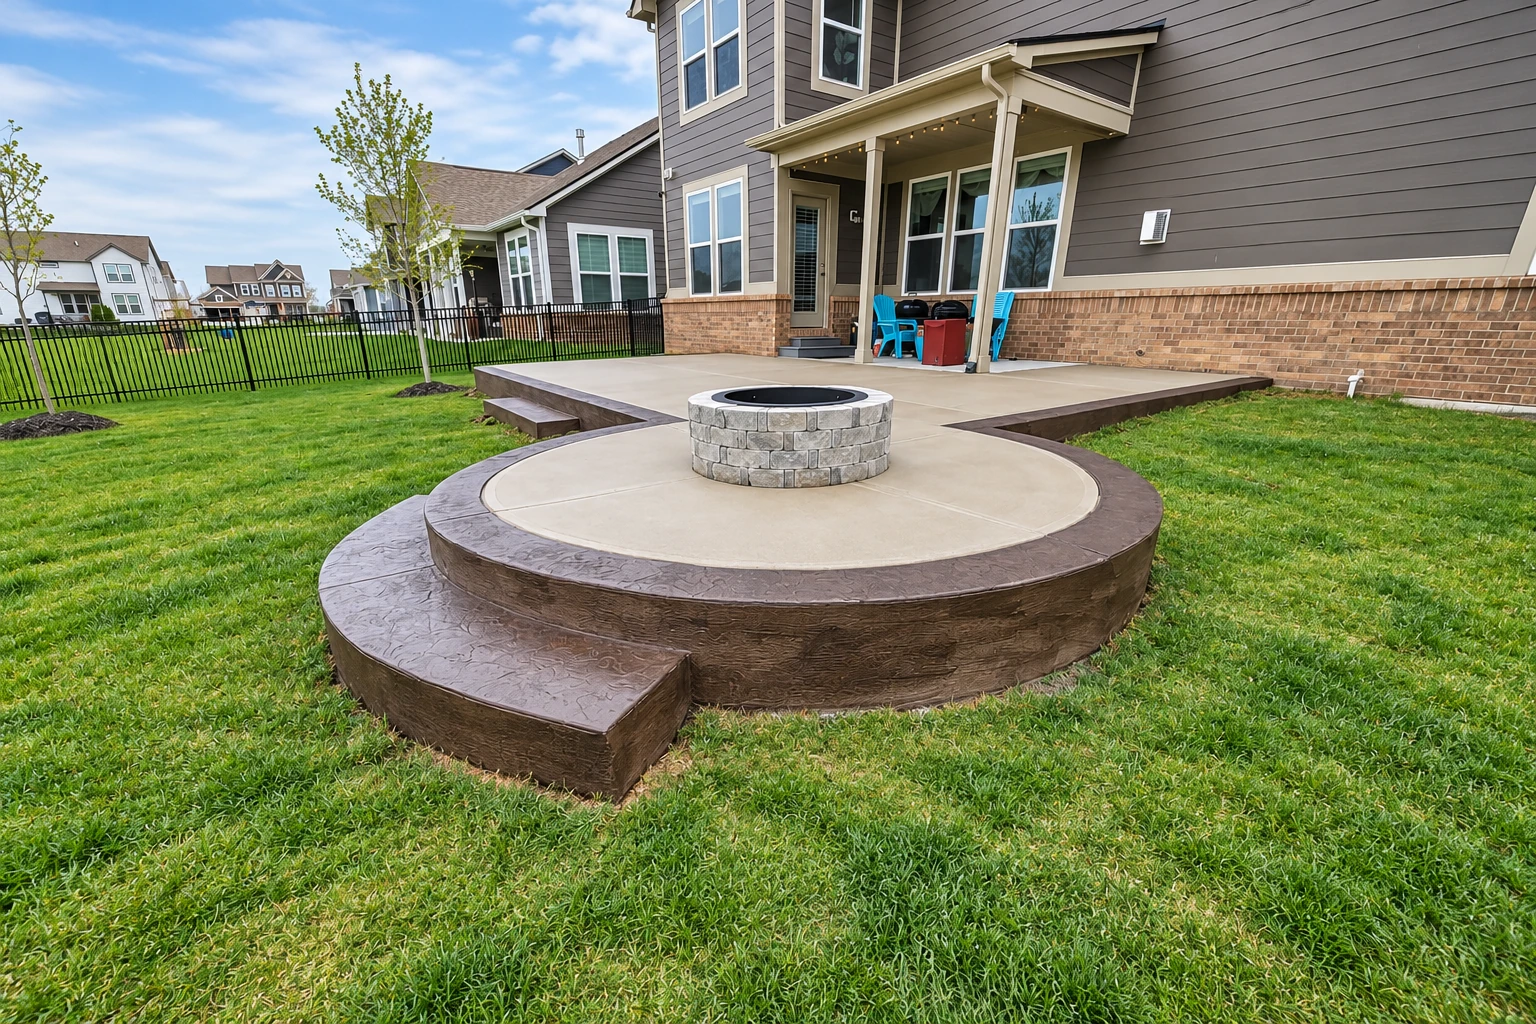
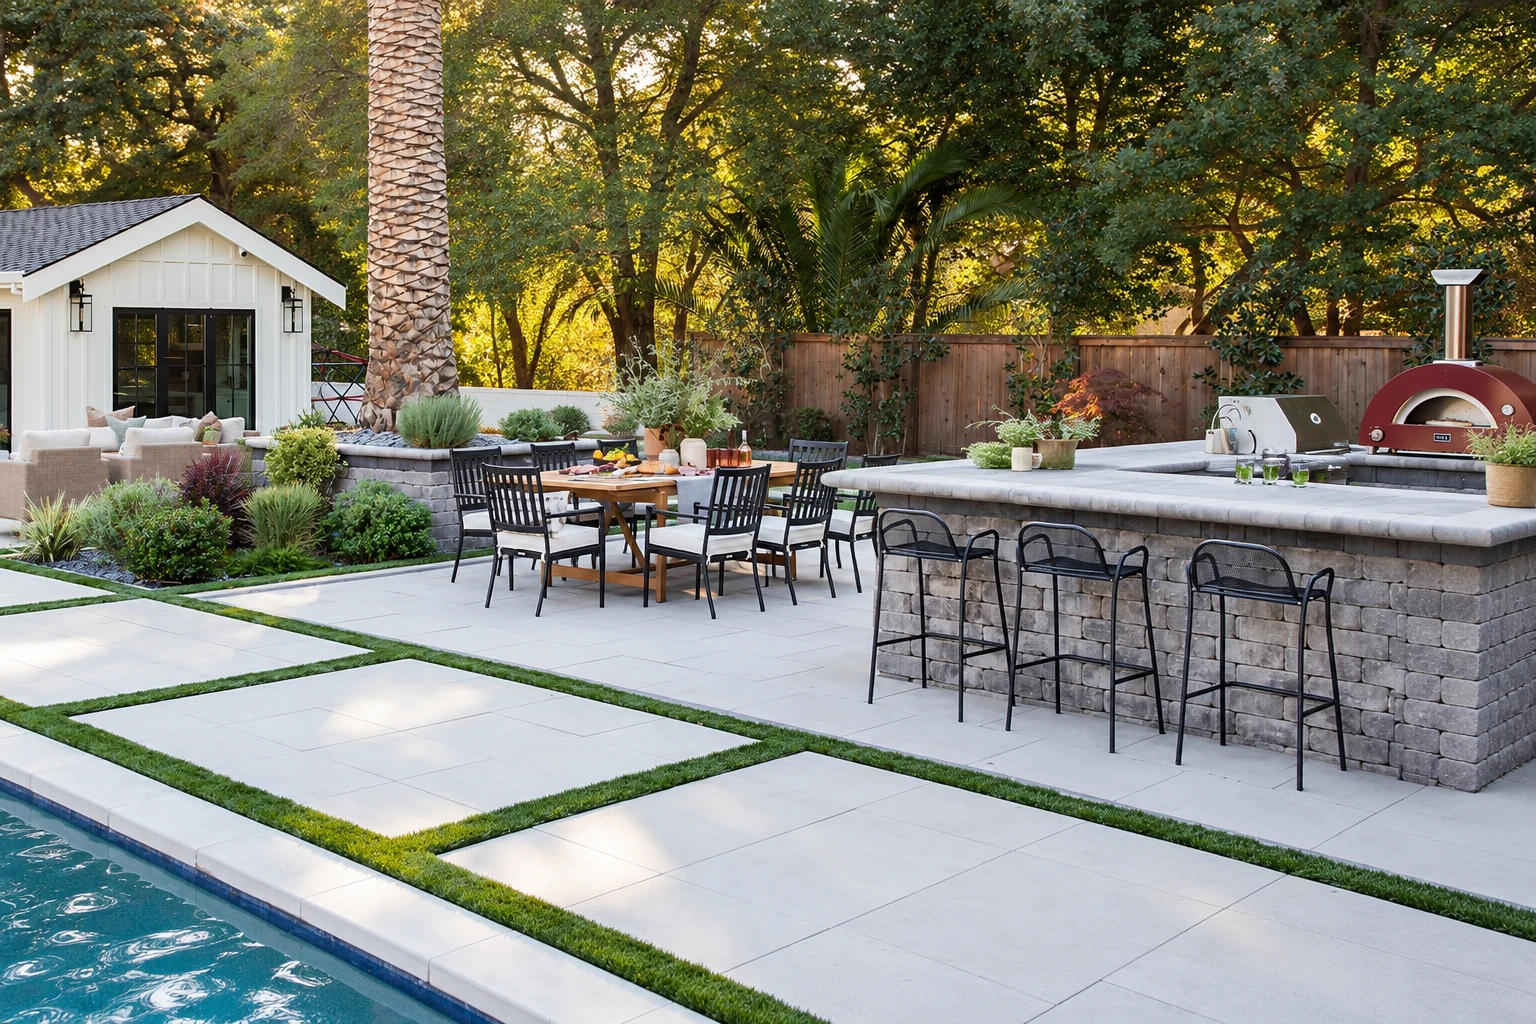
A backyard patio that pools water or has heaved out of level gets rebuilt with the slope running away from your house, then finished to suit how you use it.
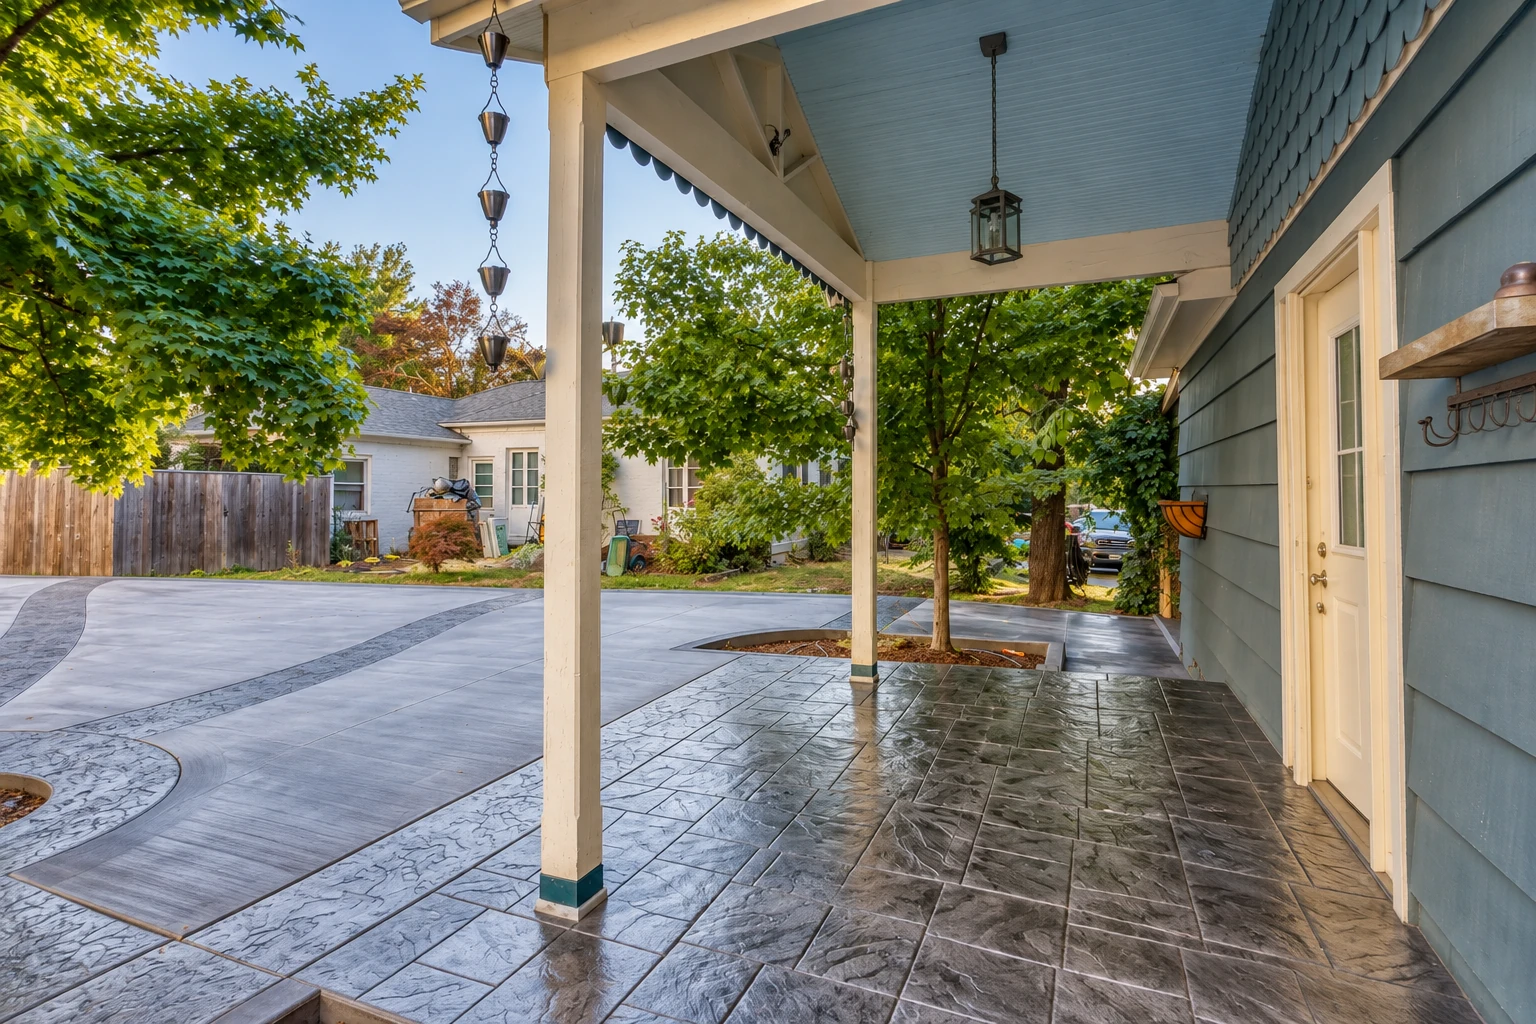
Stamped concrete gives a patio or walk the look of stone or brick, and we build the base first, because no pattern hides a slab that settles.
When a walkway has lifted at a joint and started catching toes, we pour a new one with a broom finish, a brushed texture that gives shoes grip when it's wet.
A garage floor that's cracked, stained through or dusting under your tires can be broken out and repoured, with the slab pitched so water runs toward the door.
Colored and patterned concrete suits a front entry or a backyard you want to look finished, and we talk through which finishes stay comfortable underfoot on hot afternoons.
Where a yard slopes toward the house or a planter bed is pushing out, a retaining wall holds the soil back, with drainage behind it so water doesn't build up.
For a shop, workshop or room addition, we pour interior concrete floors set to the height and flatness the finished space needs, ready for coating or flooring on top.
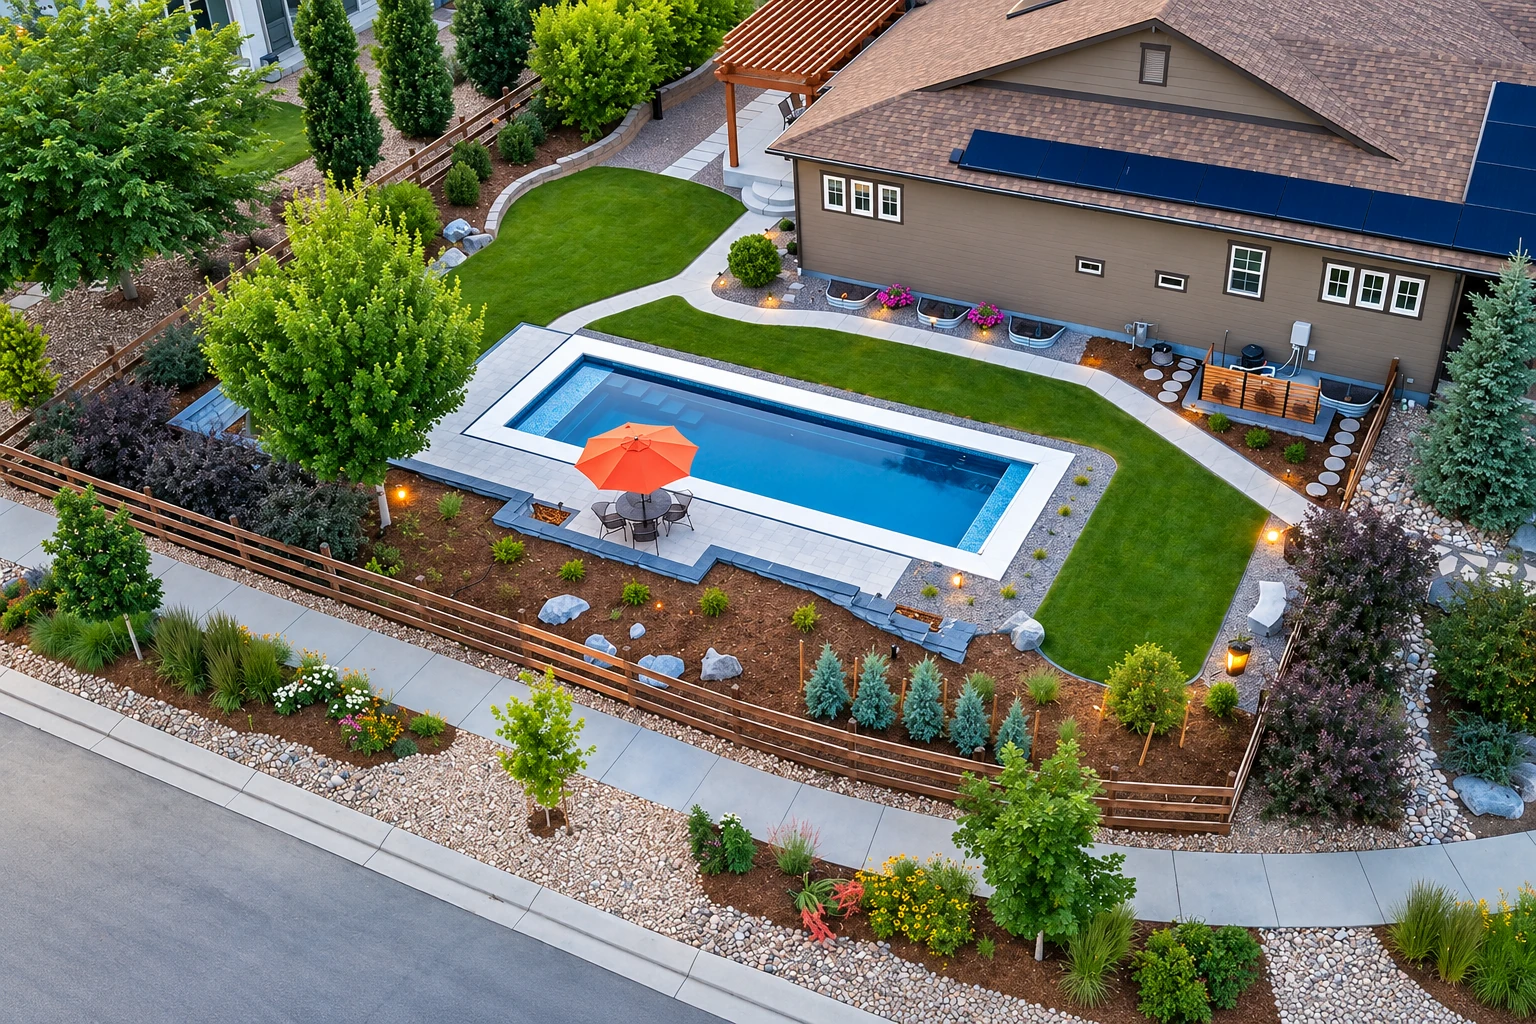
Around a pool, we pour decks that drain away from the water and the house, with a textured finish so wet feet don't slip on the walk to the gate.
Front steps that have cracked, pulled away from the porch or settled out of level get rebuilt with even risers, so nobody misjudges a step coming in with groceries.
For a new garage, accessory building or addition, we build slab foundations on a dug-out, packed base, with rebar, steel bars that hold the concrete together, tied in place.
When a structure needs a full foundation instead of a simple slab, we lay it out, dig it, set forms and steel, and I check the forms before the pour.
Small property owners with a rental lot or shared parking area get the same base work as a driveway, scaled up for heavier, steadier traffic and laid out to drain.
Block walls, posts and patio covers sit on footings, concrete pads that carry the weight into firm ground, and we dig and pour them to the depth needed.
If part of your foundation has dropped and doors have started sticking, we find out why it settled before lifting anything, so the fix addresses the cause, not just the level.
When you need a doorway, a trench for a new line or a cracked section removed without breaking up the whole slab, we saw-cut clean, straight edges.
Send the form and we'll reply within one business day to set a time. I'll come out to your Perris property, measure the job myself and leave you a free written estimate, with no obligation to go ahead.
(951) 477-4538Building permits in Perris come from the city's Building & Safety Division, which issues them for new construction, additions and alterations. Whether your driveway or patio needs one is that office's call, and you can reach Development Services at (951) 943-5003. When a permit is needed, the start date waits on it, so we file the application early, meet the inspector on site, and check with the city first whenever we aren't sure.
Two licenses are worth checking on any contractor you hire here. The state requires a contractor's license on most jobs, as the questions below explain, and the city requires a business license before anyone does business in Perris, good only inside city limits and named on the city's permit checklist. We're licensed and insured.
Your price follows the slab: its size and thickness, whether old concrete has to be broken out and hauled away, how much base work the ground needs, how close a truck can get, and the finish you pick. The schedule turns on the permit, the weather and curing, the time fresh concrete needs to harden before it carries weight. We do the same work in French Valley, and your written estimate gives your own figure.
I grew up on a family farm patching barn floors and setting posts, learned the trade on other people's crews, and started Baseline Murrieta Concrete in 2020. I come out for the estimate and measure the job myself, our own crew does the work, and I check the forms before we pour, because once concrete sets, a mistake is hard to undo.
When a budget has to shrink, people usually want to cut the base first, because nobody sees it once the slab is down. I'd cut the fancy finish instead. The base is what decides whether the slab stays flat, and a plain broom finish on well-packed ground usually outlasts a stamped pattern on loose dirt, so I'll tell you that plainly at the estimate.
Ask me anything about your job when I'm out there, and I'll explain why we'd do it one way and not another, from how deep we dig to how much steel goes in. Your satisfaction, guaranteed. When you're ready, call (951) 477-4538 or fill out the estimate request form.
Weather decides when and how we pour here, and the city's hazard planning shapes how we reinforce. The climate figures below are 30-year averages, 1991 to 2020, from the MARCH AFB weather station about 8 miles away.
August highs at that station average 95°F. On a day like that the top of a slab dries faster than the concrete under it, and a top that dries too fast can turn weak and dusty later. So in summer we pour early in the morning, have the finishers ready when the truck pulls in, and keep the surface damp while it cures instead of working it in the midday sun.
December lows at the station average 37°F. Cold slows curing, so a slab poured in winter takes longer to gain strength, and we check the overnight forecast before we book a pour. Winter work can go well with that planning, though you may wait longer before driving on the new slab, and I'll tell you that before we start.
The area gets about 11 inches of precipitation a year by the same averages, and February is the wettest month. Rain on a fresh pour can pit the finish, and a soaked subgrade has to dry out before we can pack it properly, so winter and early spring jobs get scheduled around the forecast. Expect a rain day to push your date rather than rush it.
The city's own draft safety planning says Perris is near seismically active areas. No one can make a slab earthquake-proof, and we won't claim to, but steel inside the slab and control joints, shallow grooves cut so a crack runs where we chose, help keep a cracked slab tight and in line. That's one more reason we don't skip the steel.
Some concrete work does. The city's homeowner permit page lists foundation repairs and retaining walls over 3 feet tall as needing a permit, and retaining walls under 3 feet as not needing one, though a job without a construction permit may still need some other city review. For a driveway or patio, we confirm with the city before we start.
Usually, yes. The Contractors State License Board requires one when a project needs a building permit, uses any additional workers, or totals $1,000 or more in labor and materials across one or more contracts. A bigger job can't be split into smaller contracts to get under that line, so a contractor can't get around the rule that way.
I give you a price after measuring your driveway, because the cost follows its size, its thickness and the condition of the ground under it. Breaking out and hauling the old slab, digging out and packing a new base, fixing the slope, adding rebar, and choosing stamped or colored concrete over a broom finish all raise it. The written estimate lists each one.
You can walk on it well before you can drive on it, because concrete keeps gaining strength for days after the pour and a car on a young slab can crack it. Summer heat and winter cold both change that wait, so I'll give you the dates for your pour before we start, and we tape the driveway off until it's ready.
Concrete can crack, and I won't pretend otherwise, but most of the cracking we tear out traces back to a loose base or joints cut late or not at all. We pack the subgrade, set rebar and cut control joints while the slab is still fresh, so a crack that does show up usually runs in a groove we picked, not across the middle.
Move cars, trailers and anything stored on or beside the slab, and mark the sprinkler heads and lines you know about so we can work around them. On pour day, keep pets and kids inside and leave a clear path for the truck, because fresh concrete takes a paw print as easily as a boot print.
Fire zone rules apply only if your property is in a mapped High or Very High zone, so check your address on the city's fire hazard severity maps. In those zones, new construction and major renovations must meet wildland-urban interface building codes, and Very High zone properties face stricter home hardening standards and need 100 feet of defensible space.
We pick up seven days a week from 8 AM to 9 PM, so you can call (951) 477-4538 after work or send the project form and ask whether your job needs a permit.