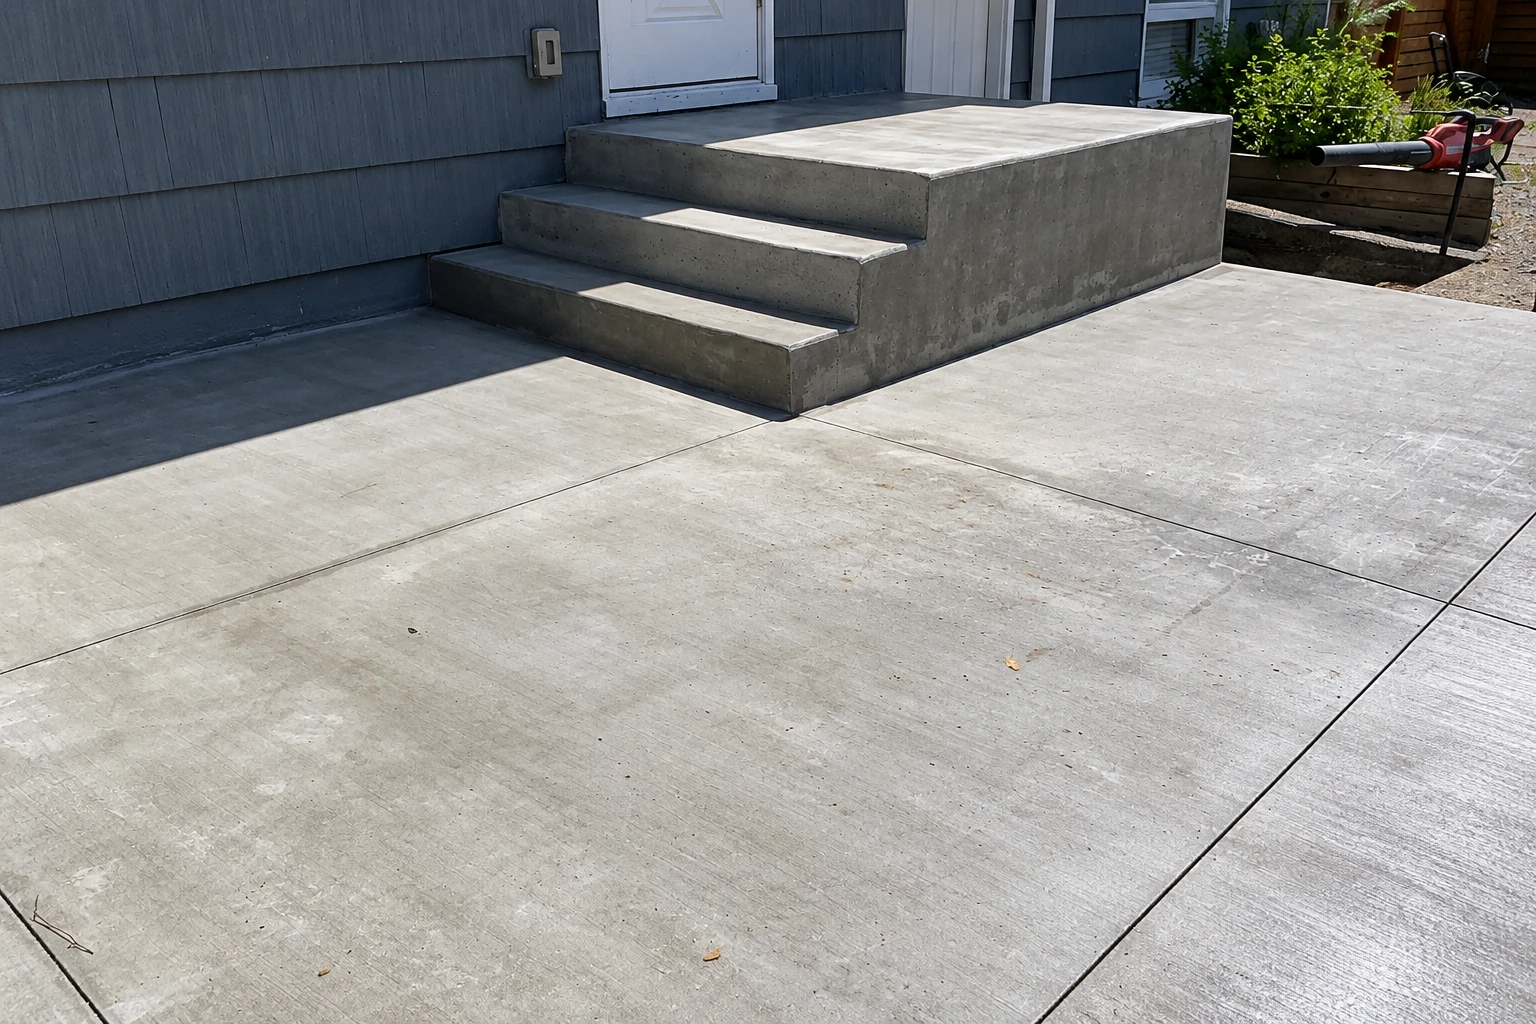
I measure the whole rise, from the door threshold down to the finished ground, before we build a single form. A small miss on one step adds up across four or five, and it usually lands on the top or bottom step, which ends up taller or shorter than the rest and can fall out of code. That odd step is the one people catch a toe on.
The base gets the same attention as the treads you see. We dig out to firm ground, pack the subgrade, the soil everything rests on, and put down compacted gravel so the steps drain and stay put instead of settling with the dirt. Then come the forms, the rebar the design calls for, which is the steel inside that keeps the concrete together, and the pour.
The base is the part people most want to trim, because on day one you can't see it. I'd keep the base and simplify the finish before I'd do the opposite, since a nice surface on a base that moves will crack anyway, and concrete that's set is hard to undo.
How the steps are supported changes the build. They can rest on the ground, tie into a landing or the house foundation, or be built as a stair that spans the gap, and each one calls for different reinforcement and footings. When steps are part of a bigger project, like slab foundation building or new foundation installation, we plan them with that work so everything meets cleanly at the door.